Under construction
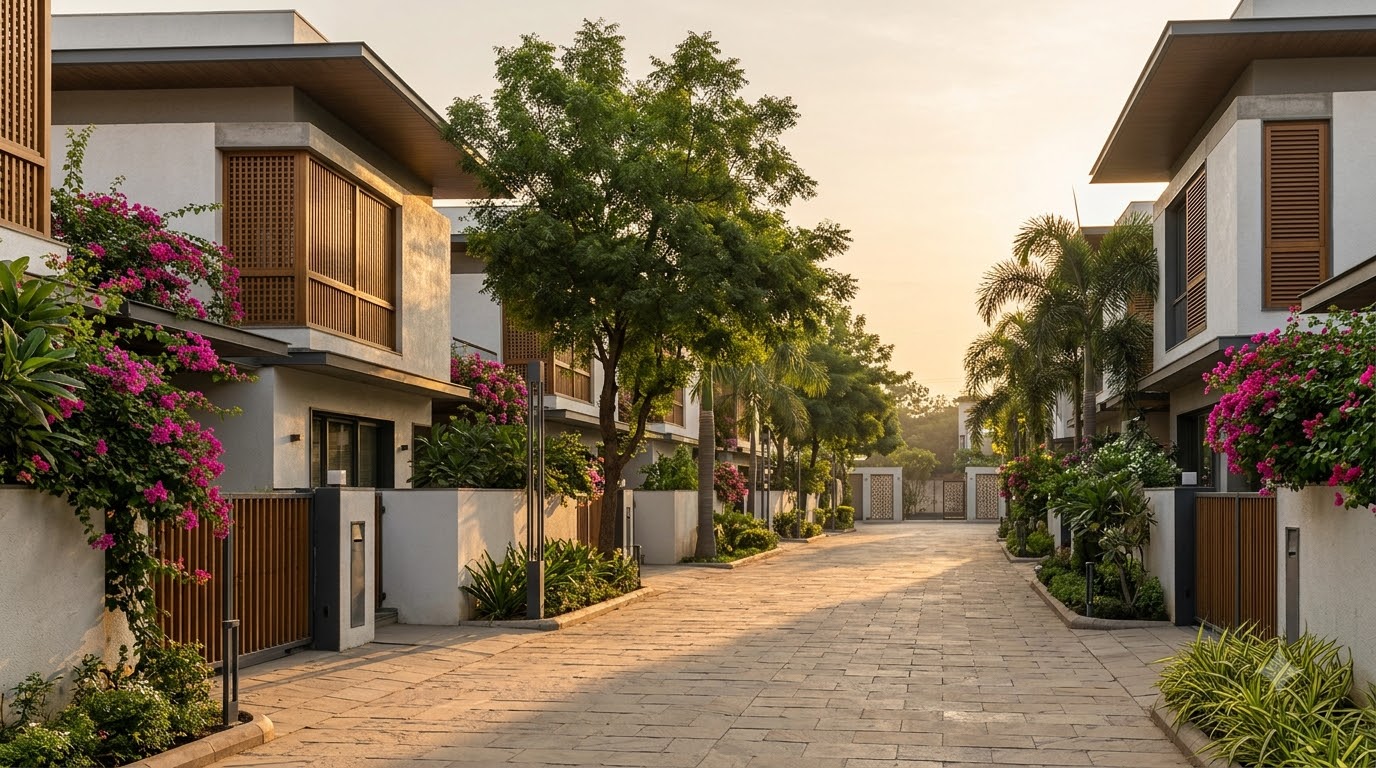
Oakwood Villas
Bopal–Ghuma, Ahmedabad
- Configurations
- 4 BHK villas
- Carpet area
- 2,950 – 3,400 sq. ft.
- Starting price
- ₹3.25 Cr
- Possession
- June 2027
- RERA no.
- PR/GJ/AHMEDABAD/DEMO/IO-0098
Overview
Private gardens, double-height living rooms and a clubhouse pavilion by the lap pool.
Oakwood Villas is a gated neighbourhood of 54 villas set along shaded internal streets. Each villa has its own front and rear garden, a double-height living room under an oak-slat ceiling and a roof terrace for winter evenings.
- 9.1 acres, 54 villas
- Private front & rear gardens
- Double-height living rooms
- Clubhouse pavilion with lap pool
- Land
- 9.1 acres
- Villas
- 54
- Floors
- G + 1 + terrace
- Plot sizes
- 2,400 – 3,000 sq. ft.
Gallery
Artist’s impressions. Select an image to view it full screen.
Floor plans
| Carpet area | 2,950 sq. ft. |
|---|---|
| Balcony / terrace | 320 sq. ft. |
| Layout | 4 bed · 5 bath |
| Facing | East |
| All-inclusive price | ₹3.25 Cr |
Amenities
- Clubhouse
- Swimming pool
- Gymnasium
- Kids’ play area
- Jogging track
- Party lawn
- Library & study
- EV charging
- 24×7 security
- Concierge
Everything, minutes away.
Ghuma–Bopal Road, near Ghuma Gam, Ahmedabad 380058
- Sardar Patel Ring Road
- 1.6 km
- International school
- 2.2 km
- Bopal market
- 2.9 km
- SG Highway
- 6.8 km
- SVP International Airport
- 25 km
Pricing
All-inclusive of GST, registration and parking. Prices as of October 2026.
| Home | Carpet area | Layout | Price | Action |
|---|---|---|---|---|
| 4 BHK villa · Garden | 2,950 sq. ft. | 4 bed · 5 bath | ₹3.25 Cr | Get cost sheet |
| 4 BHK villa · Corner | 3,400 sq. ft. | 4 bed · 5 bath | ₹3.75 Cr | Get cost sheet |
Construction progress
Last updated October 2026. Possession June 2027.
You may also like
All projectsNew launch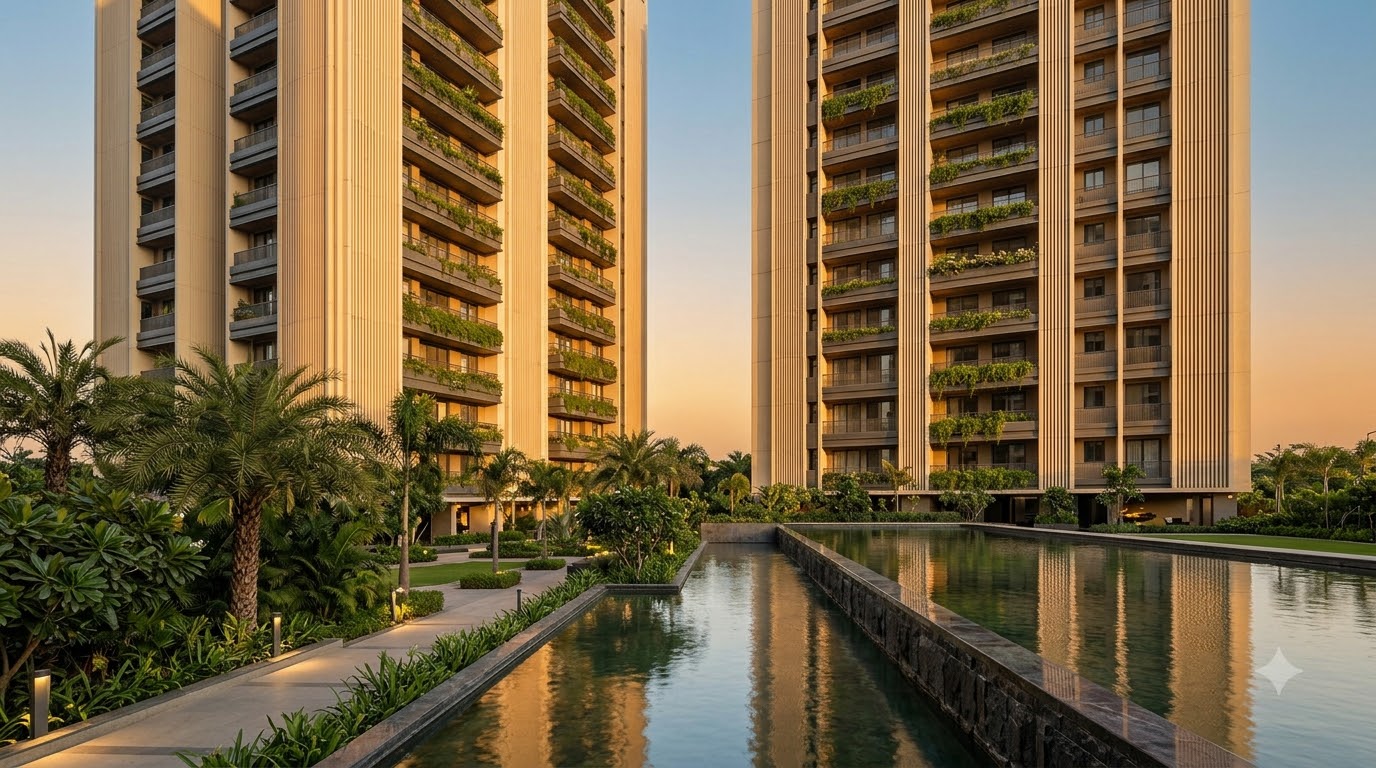
The Ivory Residences
Shela, AhmedabadApartments
3 & 4 BHK · 1,320 – 1,785 sq. ft.From ₹1.42 Cr
Ready to move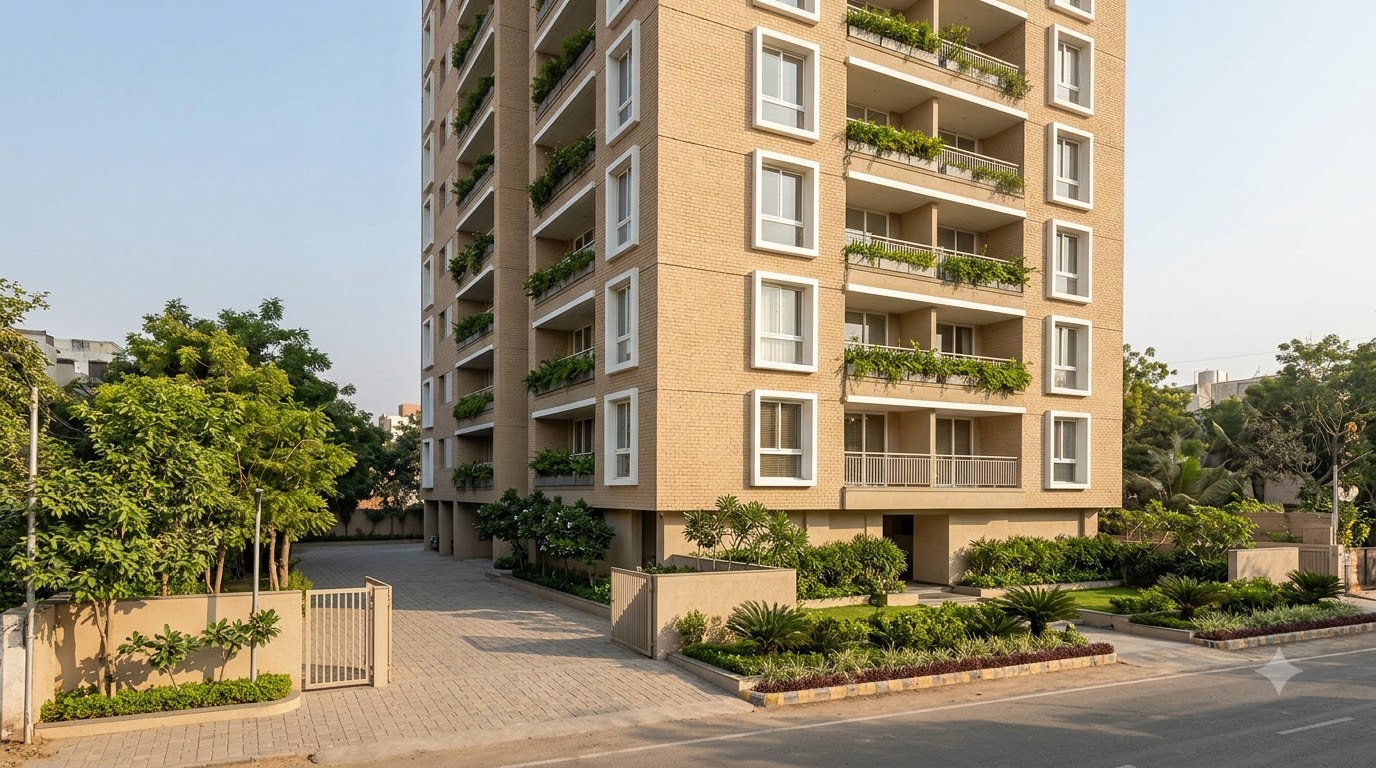
Linen Court
Prahlad Nagar, AhmedabadApartments
2 & 3 BHK · 865 – 1,240 sq. ft.From ₹78 L
Under construction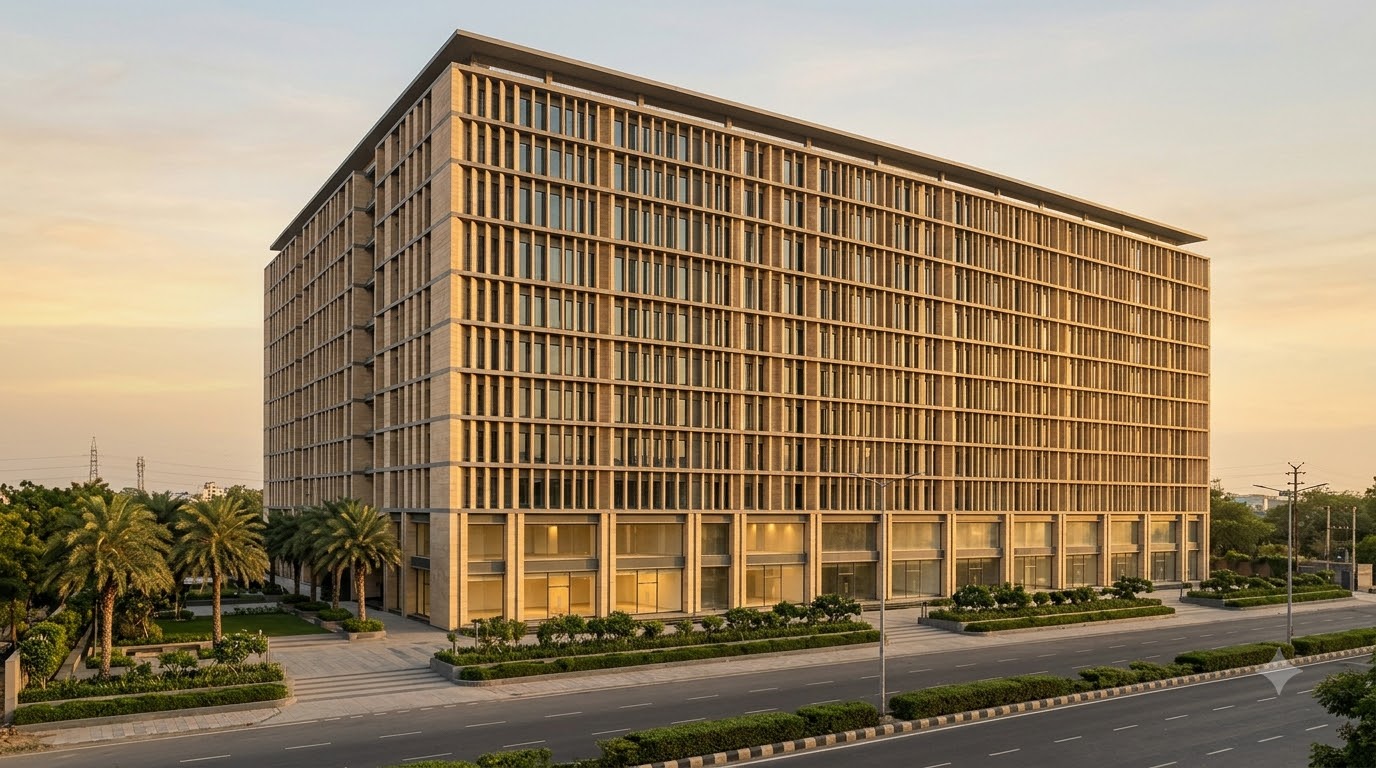
Sandstone Business Park
SG Highway, AhmedabadCommercial
Offices & showrooms · 650 – 4,800 sq. ft.From ₹92 L