New launch
The Ivory Residences
Shela, Ahmedabad
- Configurations
- 3 & 4 BHK
- Carpet area
- 1,320 – 1,785 sq. ft.
- Starting price
- ₹1.42 Cr
- Possession
- December 2029
- RERA no.
- PR/GJ/AHMEDABAD/DEMO/IO-0106
Overview
Four homes a floor, every one a corner — with a 22,000 sq. ft. clubhouse at the heart of the garden.
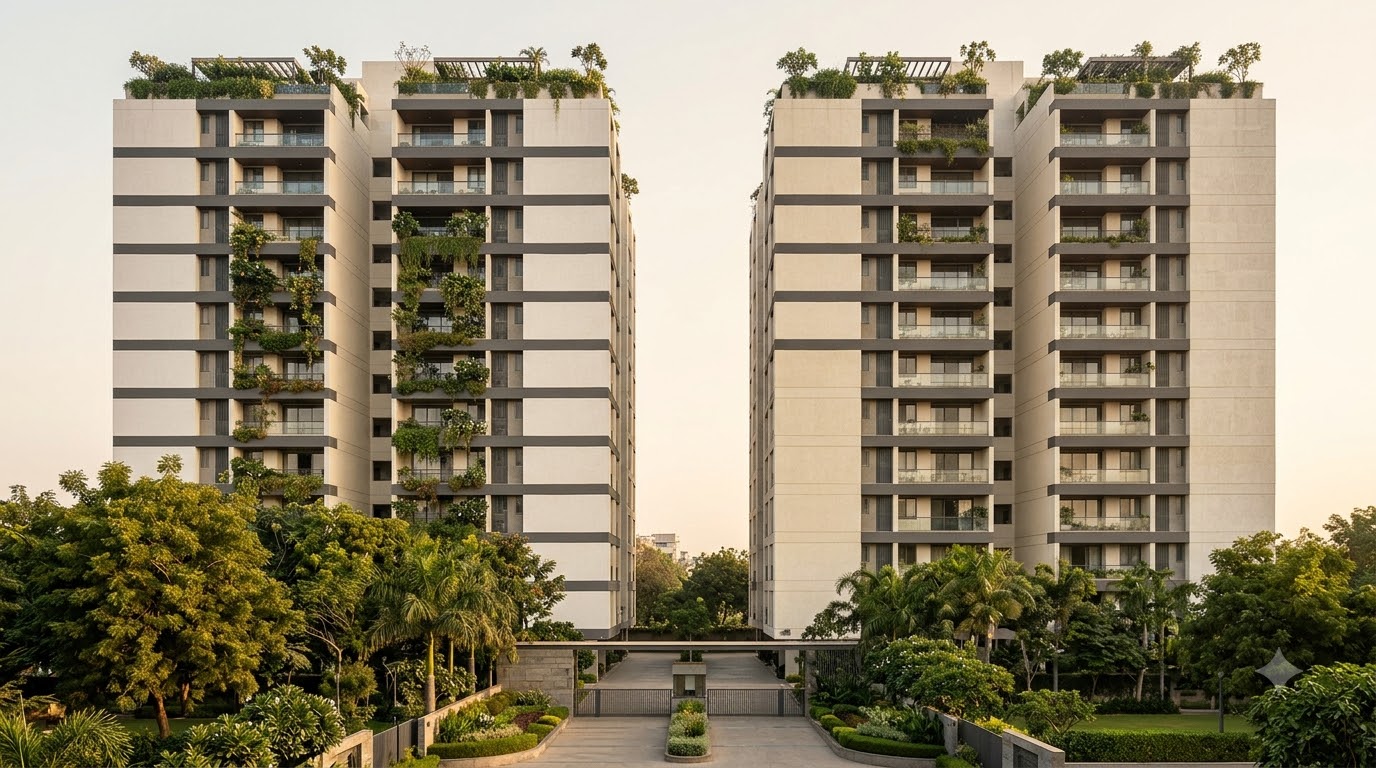
The Ivory Residences places two slender towers at the edges of a 4.2-acre plot so the middle can be one large garden. Every home is a corner home with windows on two sides, deep balconies that shade the rooms in summer, and a view of green from the living room.
- 4.2 acres, 70% open space
- 2 towers, G + 22 floors
- 4 corner homes per floor
- 22,000 sq. ft. clubhouse
- Land
- 4.2 acres
- Open space
- 70%
- Towers
- 2 · G + 22
- Homes
- 176
The film
A walk from the garden to the balcony. Plays muted; use the button to pause.
Gallery
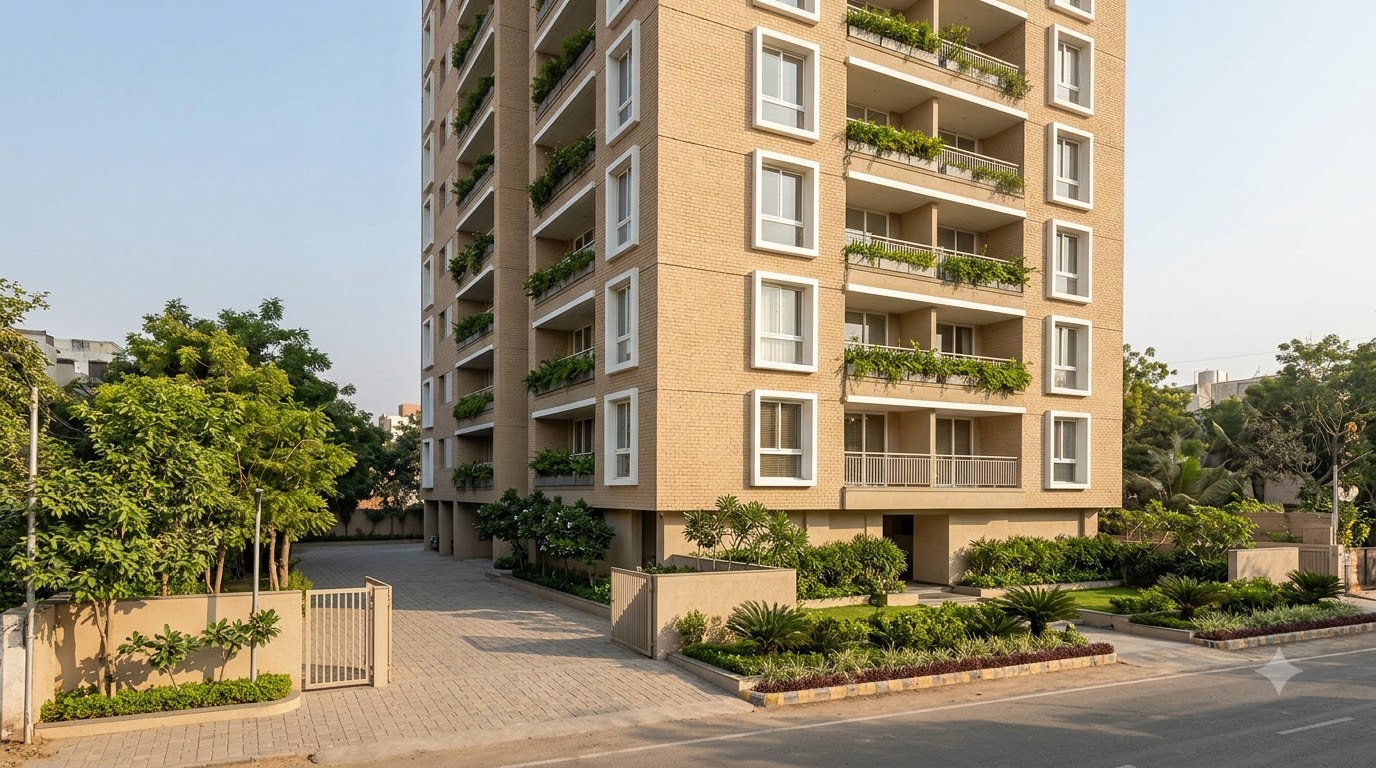
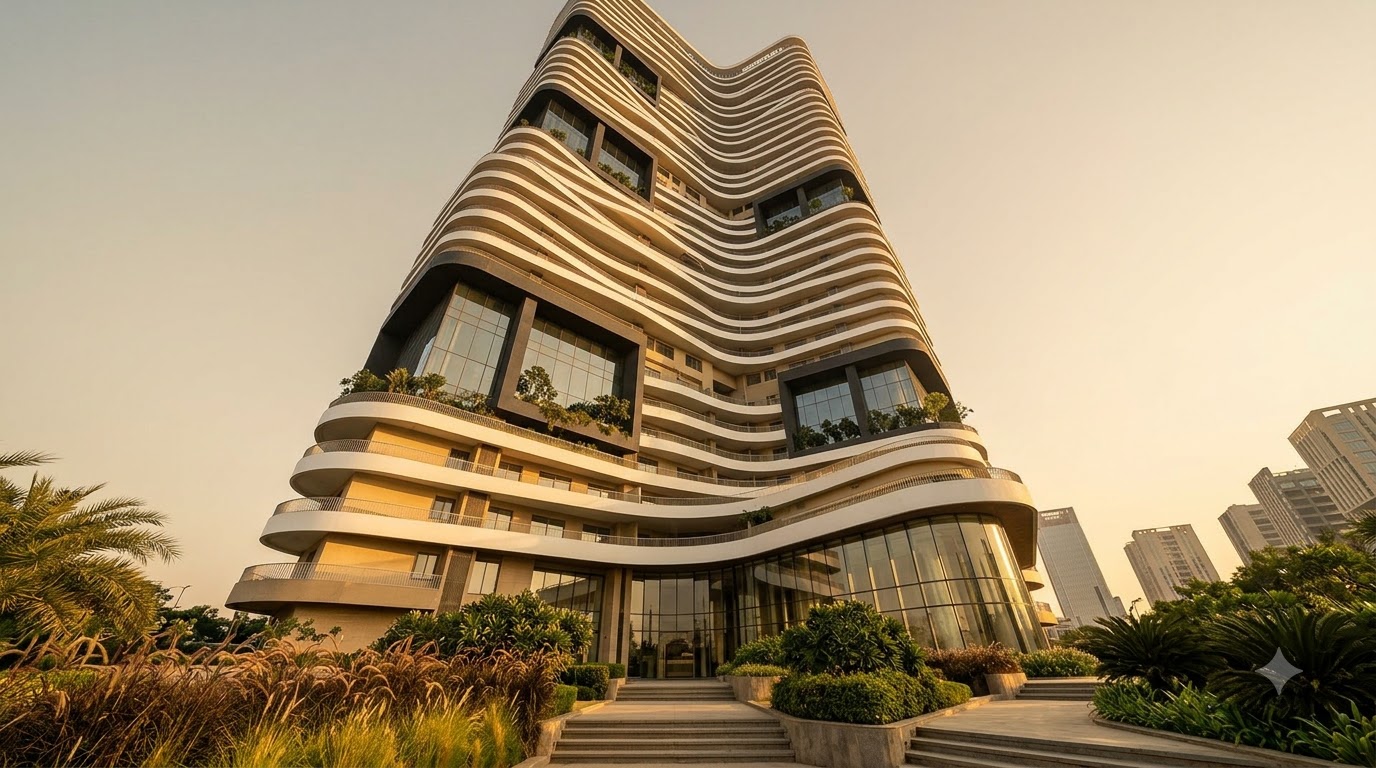
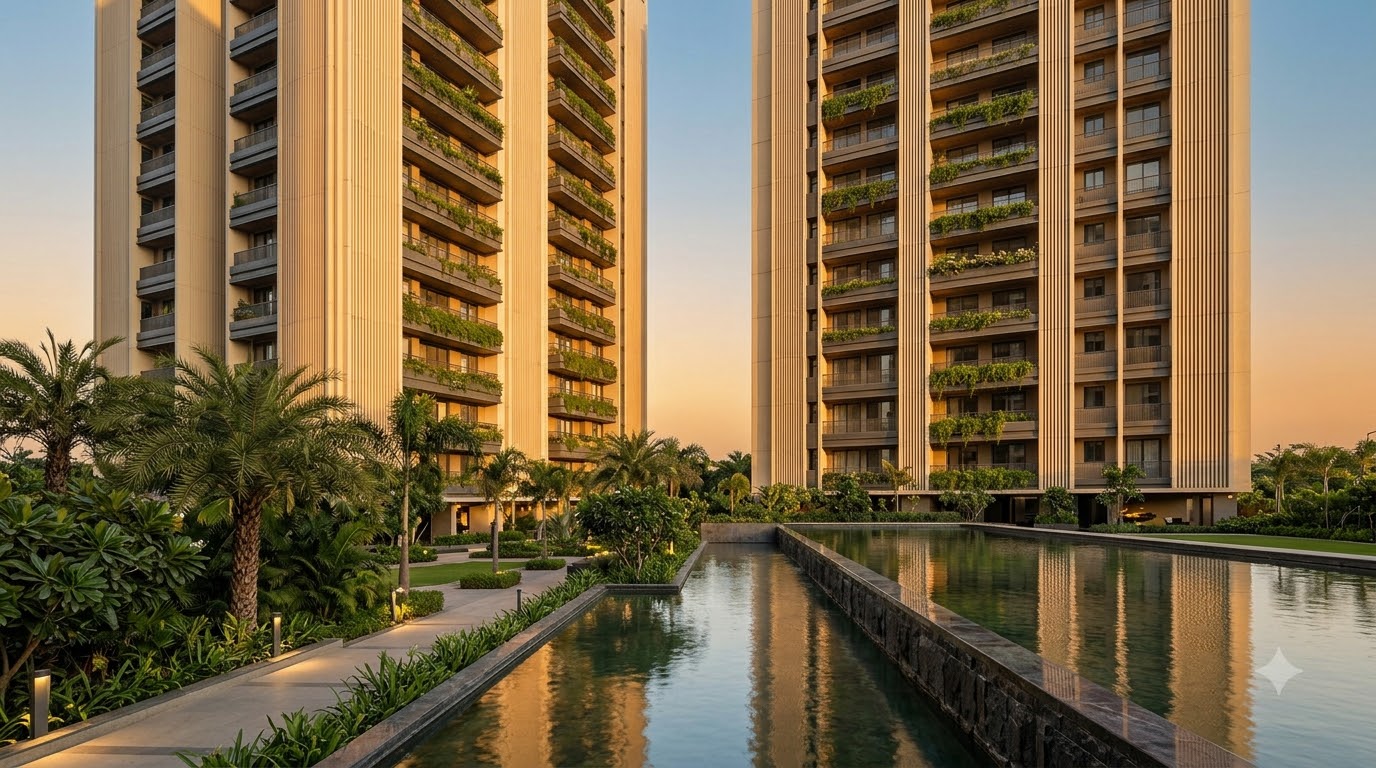
Artist’s impressions. Select an image to view it full screen.
Floor plans
| Carpet area | 1,320 sq. ft. |
|---|---|
| Balcony / terrace | 140 sq. ft. |
| Layout | 3 bed · 3 bath |
| Facing | East |
| All-inclusive price | ₹1.42 Cr |
Amenities
- Clubhouse
- Swimming pool
- Gymnasium
- Kids’ play area
- Jogging track
- Party lawn
- Mini theatre
- EV charging
- 24×7 security
- Yoga deck
Everything, minutes away.
Off Sardar Patel Ring Road, near Shela Circle, Shela, Ahmedabad 380058
- Sardar Patel Ring Road
- 0.9 km
- International school
- 1.8 km
- Multi-speciality hospital
- 3.4 km
- SG Highway
- 7.5 km
- SVP International Airport
- 27 km
Pricing
All-inclusive of GST, registration and parking. Prices as of October 2026.
| Home | Carpet area | Layout | Price | Action |
|---|---|---|---|---|
| 3 BHK · Type A | 1,320 sq. ft. | 3 bed · 3 bath | ₹1.42 Cr | Get cost sheet |
| 4 BHK · Type B | 1,785 sq. ft. | 4 bed · 4 bath | ₹1.96 Cr | Get cost sheet |
Construction progress
Last updated October 2026. Possession December 2029.